
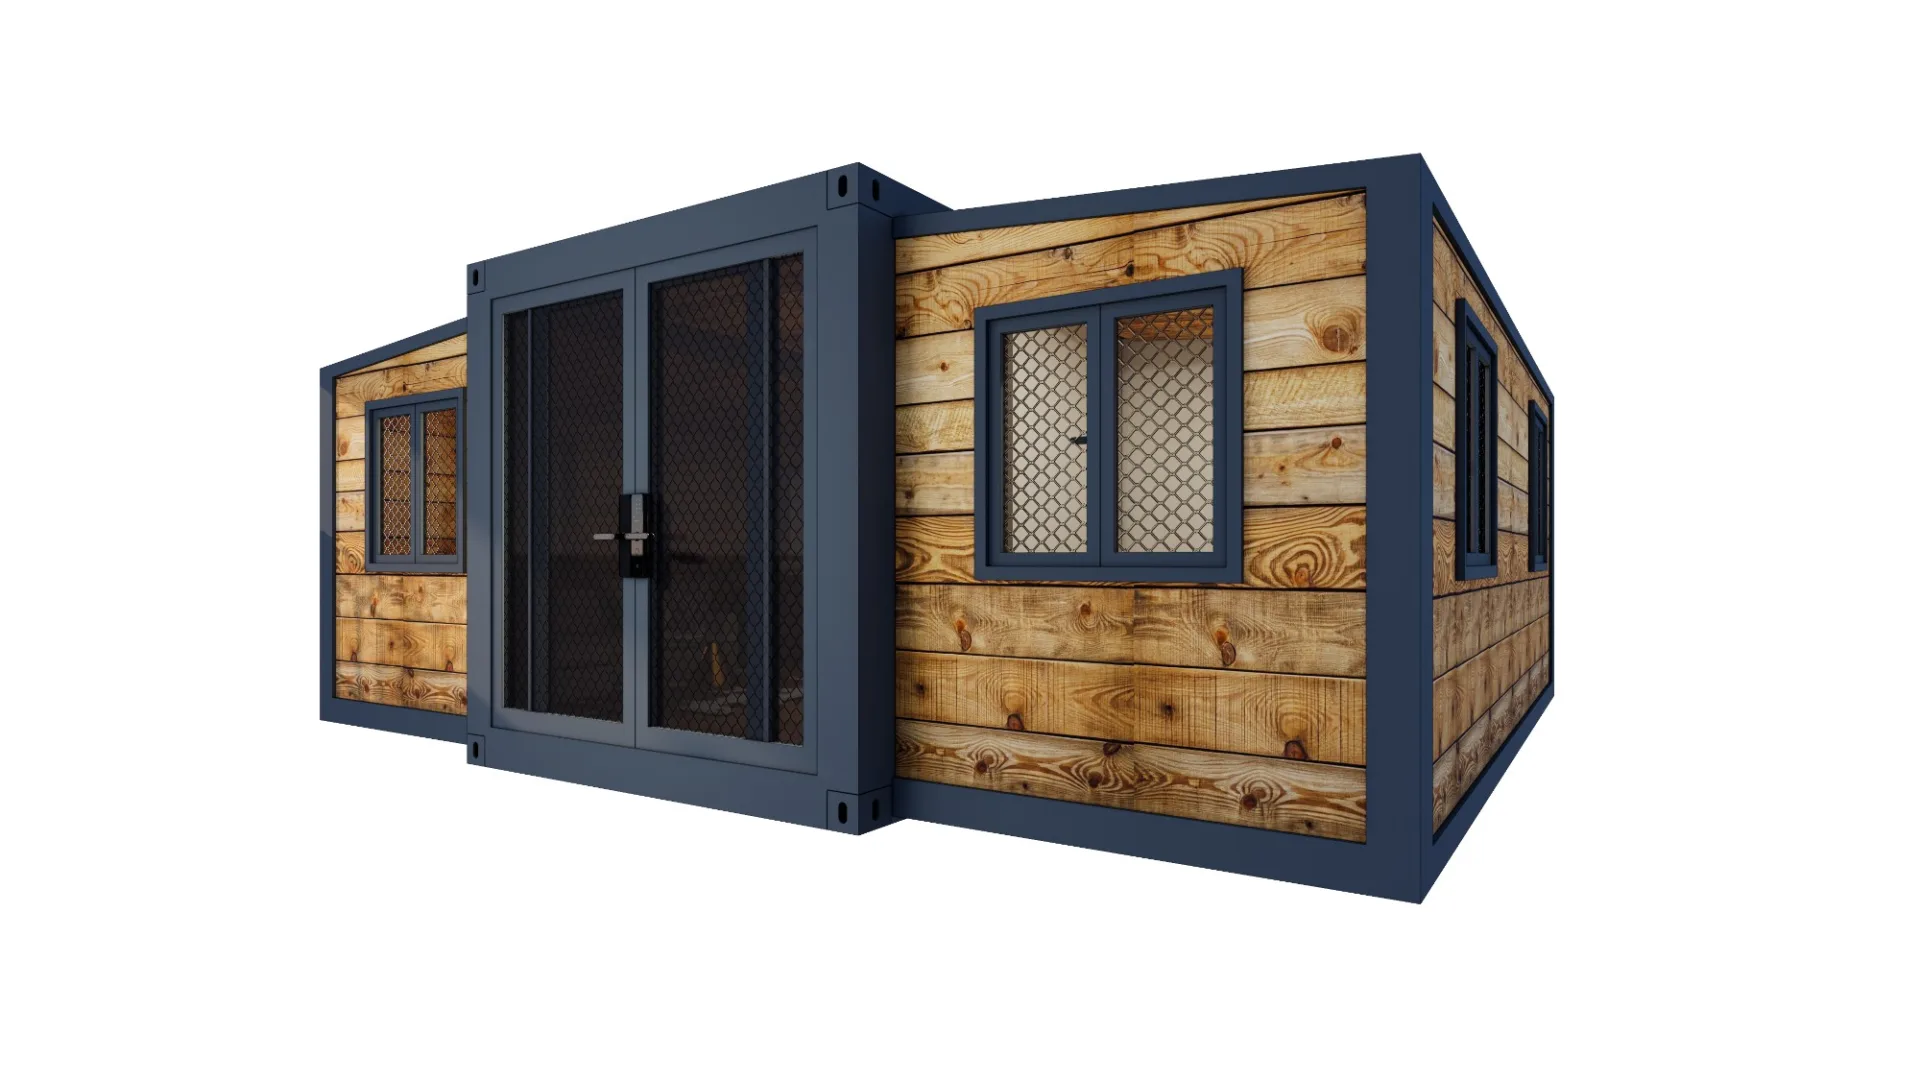
Start with the people using the home
Article 1 of the ANTENG expandable housing series. A single storey expandable container house should be planned around daily routines before finishes are selected. Record the number of occupants, whether they stay permanently or seasonally, and whether any rooms need to serve two purposes. A guest bedroom that becomes an office needs different storage and electrical arrangements from a bedroom used every night.
Compare usable space, not only the footprint
Ask for a dimensioned floor plan that distinguishes the external expanded footprint from internal usable dimensions. Place beds, wardrobes, a dining table and kitchen appliances on the drawing at their intended sizes. Then check door swings and routes between the entrance, bathroom and bedrooms. The plan should show where service access must remain clear after furniture is installed.
Coordinate the site and the house
The drawing should also identify support locations, external connection points and the space needed to unfold the unit. A layout that works inside can still create problems if the entrance faces a drain, an air conditioning unit blocks access, or the delivery vehicle cannot reach the intended position. Confirm these conditions before production.
What to send with an enquiry
Provide ANTENG with the destination, intended use, occupant count, site photographs and a marked layout. Request a written list of included fixtures and site work. Check the approved plan against the delivered configuration; an illustration alone does not define the supply scope.
Explore the project options
View the ANTENG expandable house reference and contact the team with your destination and layout requirements. Final dimensions, materials and scope should follow the approved order documents.
Explore the factory VR supplied by ANTENG
Further architectural reading: ArchDaily Modular and Prefabricated. This is general reference material and does not imply coverage or endorsement of ANTENG.
Post time:Oct-29-2026